
Vision and key drivers
The vision is to create an improved and more welcoming clubhouse, providing high-quality facilities for members while making better use of its prominent waterfront setting.
The key design drivers are:
- Enhance the overall experience for Club members.
- Improve access and accessibility throughout the building.
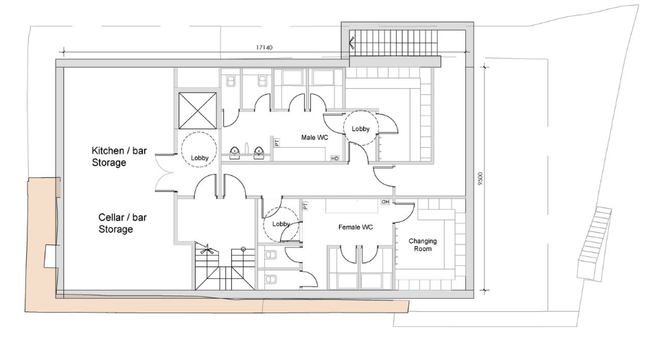
- Provide appropriate welfare, showering and changing facilities.
- Create flexible training, meeting and private dining spaces.
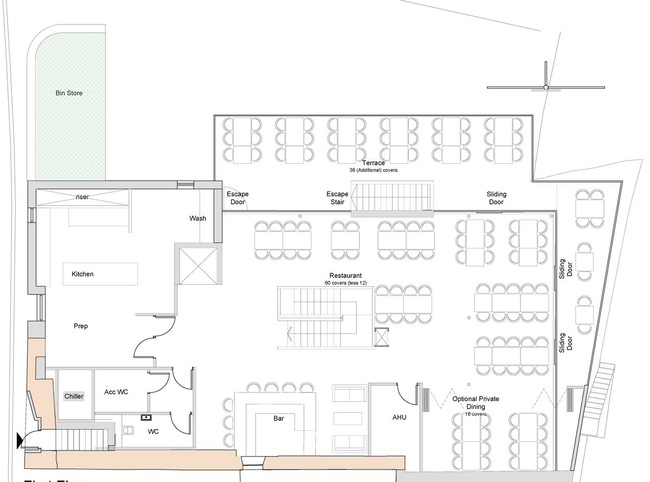
- Improve the bar and restaurant facilities to better serve the membership.
- Provide modern and efficient kitchen facilities.
- Upgrade the building fabric to support its long-term use over the next 60 years and beyond.
- Introduce efficient building services and improved fire safety measures.
Basement
First floor
Ground floor

Second floor

The concept
The concept focuses on improving the layout and functionality of the clubhouse, creating clearer spaces and better connections between the Club's facilities.
The key proposals include:
- A larger entrance and arrival space, incorporating a new accessible lift to the upper floors.
- Separate external access to the toilet and shower facilities.
- Relocation of the staff office to the ground floor, close to the main entrance.
- Additional ground-floor storage and plant space.
- Relocation of the training room to the ground floor, allowing it to operate independently from the restaurant.
- A new first-floor kitchen, positioned directly alongside the main restaurant.
- A new sea-facing first-floor terrace, providing an enhanced connection to the waterfront setting.
Elevations and materials
The surrounding buildings are characterised by the use of local stone and render, with a mix of pitched slate and red clay tile roofs.
Material selection will consider the local architectural character, durability and long-term maintenance requirements, with particular attention to the exposed marine environment.
The emerging design explores the building as two distinct elements, reflecting its different uses. A solid ground-floor plinth accommodates the clubhouse and supporting facilities, with a more open and glazed first-floor restaurant above.
Natural stone is a prominent feature of the local context and offers a robust and durable material for the coastal setting.
The elevation study explores:
- Local granite stone to the solid ground-floor elevations.
- Ashlar-cut stone to selected first-floor ancillary areas.
- Glazed curtain walling to the restaurant, incorporating openable vents to encourage natural ventilation.
- A balance of solid and glazed elevations to respond to the building’s different uses and its waterfront setting.

